PROPERTY DESCRIPTION
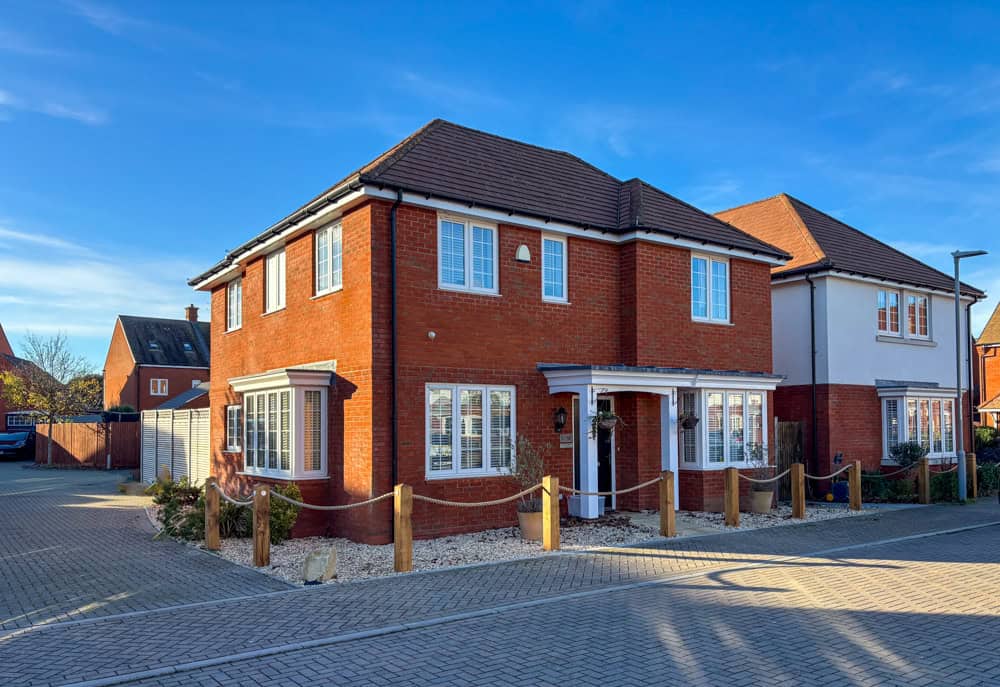
ENTRANCE PORCH – Accessed through a Upvc entrance door to:

RECEPTION HALL – Radiator with Amtico™ flooring, stairs to first floor with under stairs storage cupboard.



LOUNGE – 16’3” x 11’1” – radiator, feature bay window, double glazed window to front and side, door leading to the reception hall.




KITCHEN / DINING / LIVING AREA – 15’9” x 10’6” with GLASS ROOFED SUN LOUNGE AREA 9’10“ x 9’4” – Modern gloss white (Symphony) with black work tops extending to three sides with larder cupboards and built in drainer with sink and mixer taps. Built in double oven and hob with modern extractor fan, integrated dishwasher and space for American style fridge freezer. Door leading to the reception hall and walk through access to the utility area.
UTILITY – Space for separate washing machine and dryer with a cupboard between. Double glazed back door leading to the side of the property. Radiator and wall mounted gas boiler.


GUEST CLOAKROOM – W.C., pedestal wash hand basin, radiator.

Study – 10’8” x 5’6” – Radiator and double glazed bay window. Door leading to reception hall.

FIRST FLOOR LANDING – containing storage / airing cupboard



MASTER BEDROOM – 12’9” x 9’10– Fitted wardrobe, radiator, double glazed window.
ENSUITE SHOWER ROOM – DOUBLE SHOWER CUBICLE with fitted shower, pedestal wash hand basin and W.C., ladder style heated towel rail, partial tiled walls and double glazed window.



BEDROOM TWO – 13’11” x 8’6” – Radiator and two double glazed windows with recess for wardrobe.
BEDROOM THREE – 12’4” x 9’2” – Radiator and two double glazed windows.
BEDROOM FOUR – 12’4” x 6’4” – Radiator and double glazed window.

FAMILY BATHROOM – Bath, wash hand basin and W.C., ladder style heated towel rail, partial tiled walls and double glazed window.




OUTSIDE – FRONT: Small garden at the front of the house is laid to lawn. There is also a single gate to the right hand side of the property which leads to the back garden. Single GARAGE (which is attached to the neighbour’s garage) has an up and over door.

REAR: LAWNED GARDEN with beds having a VARIETY OF SHRUBS and TREES. There is gated access to the front and rear…